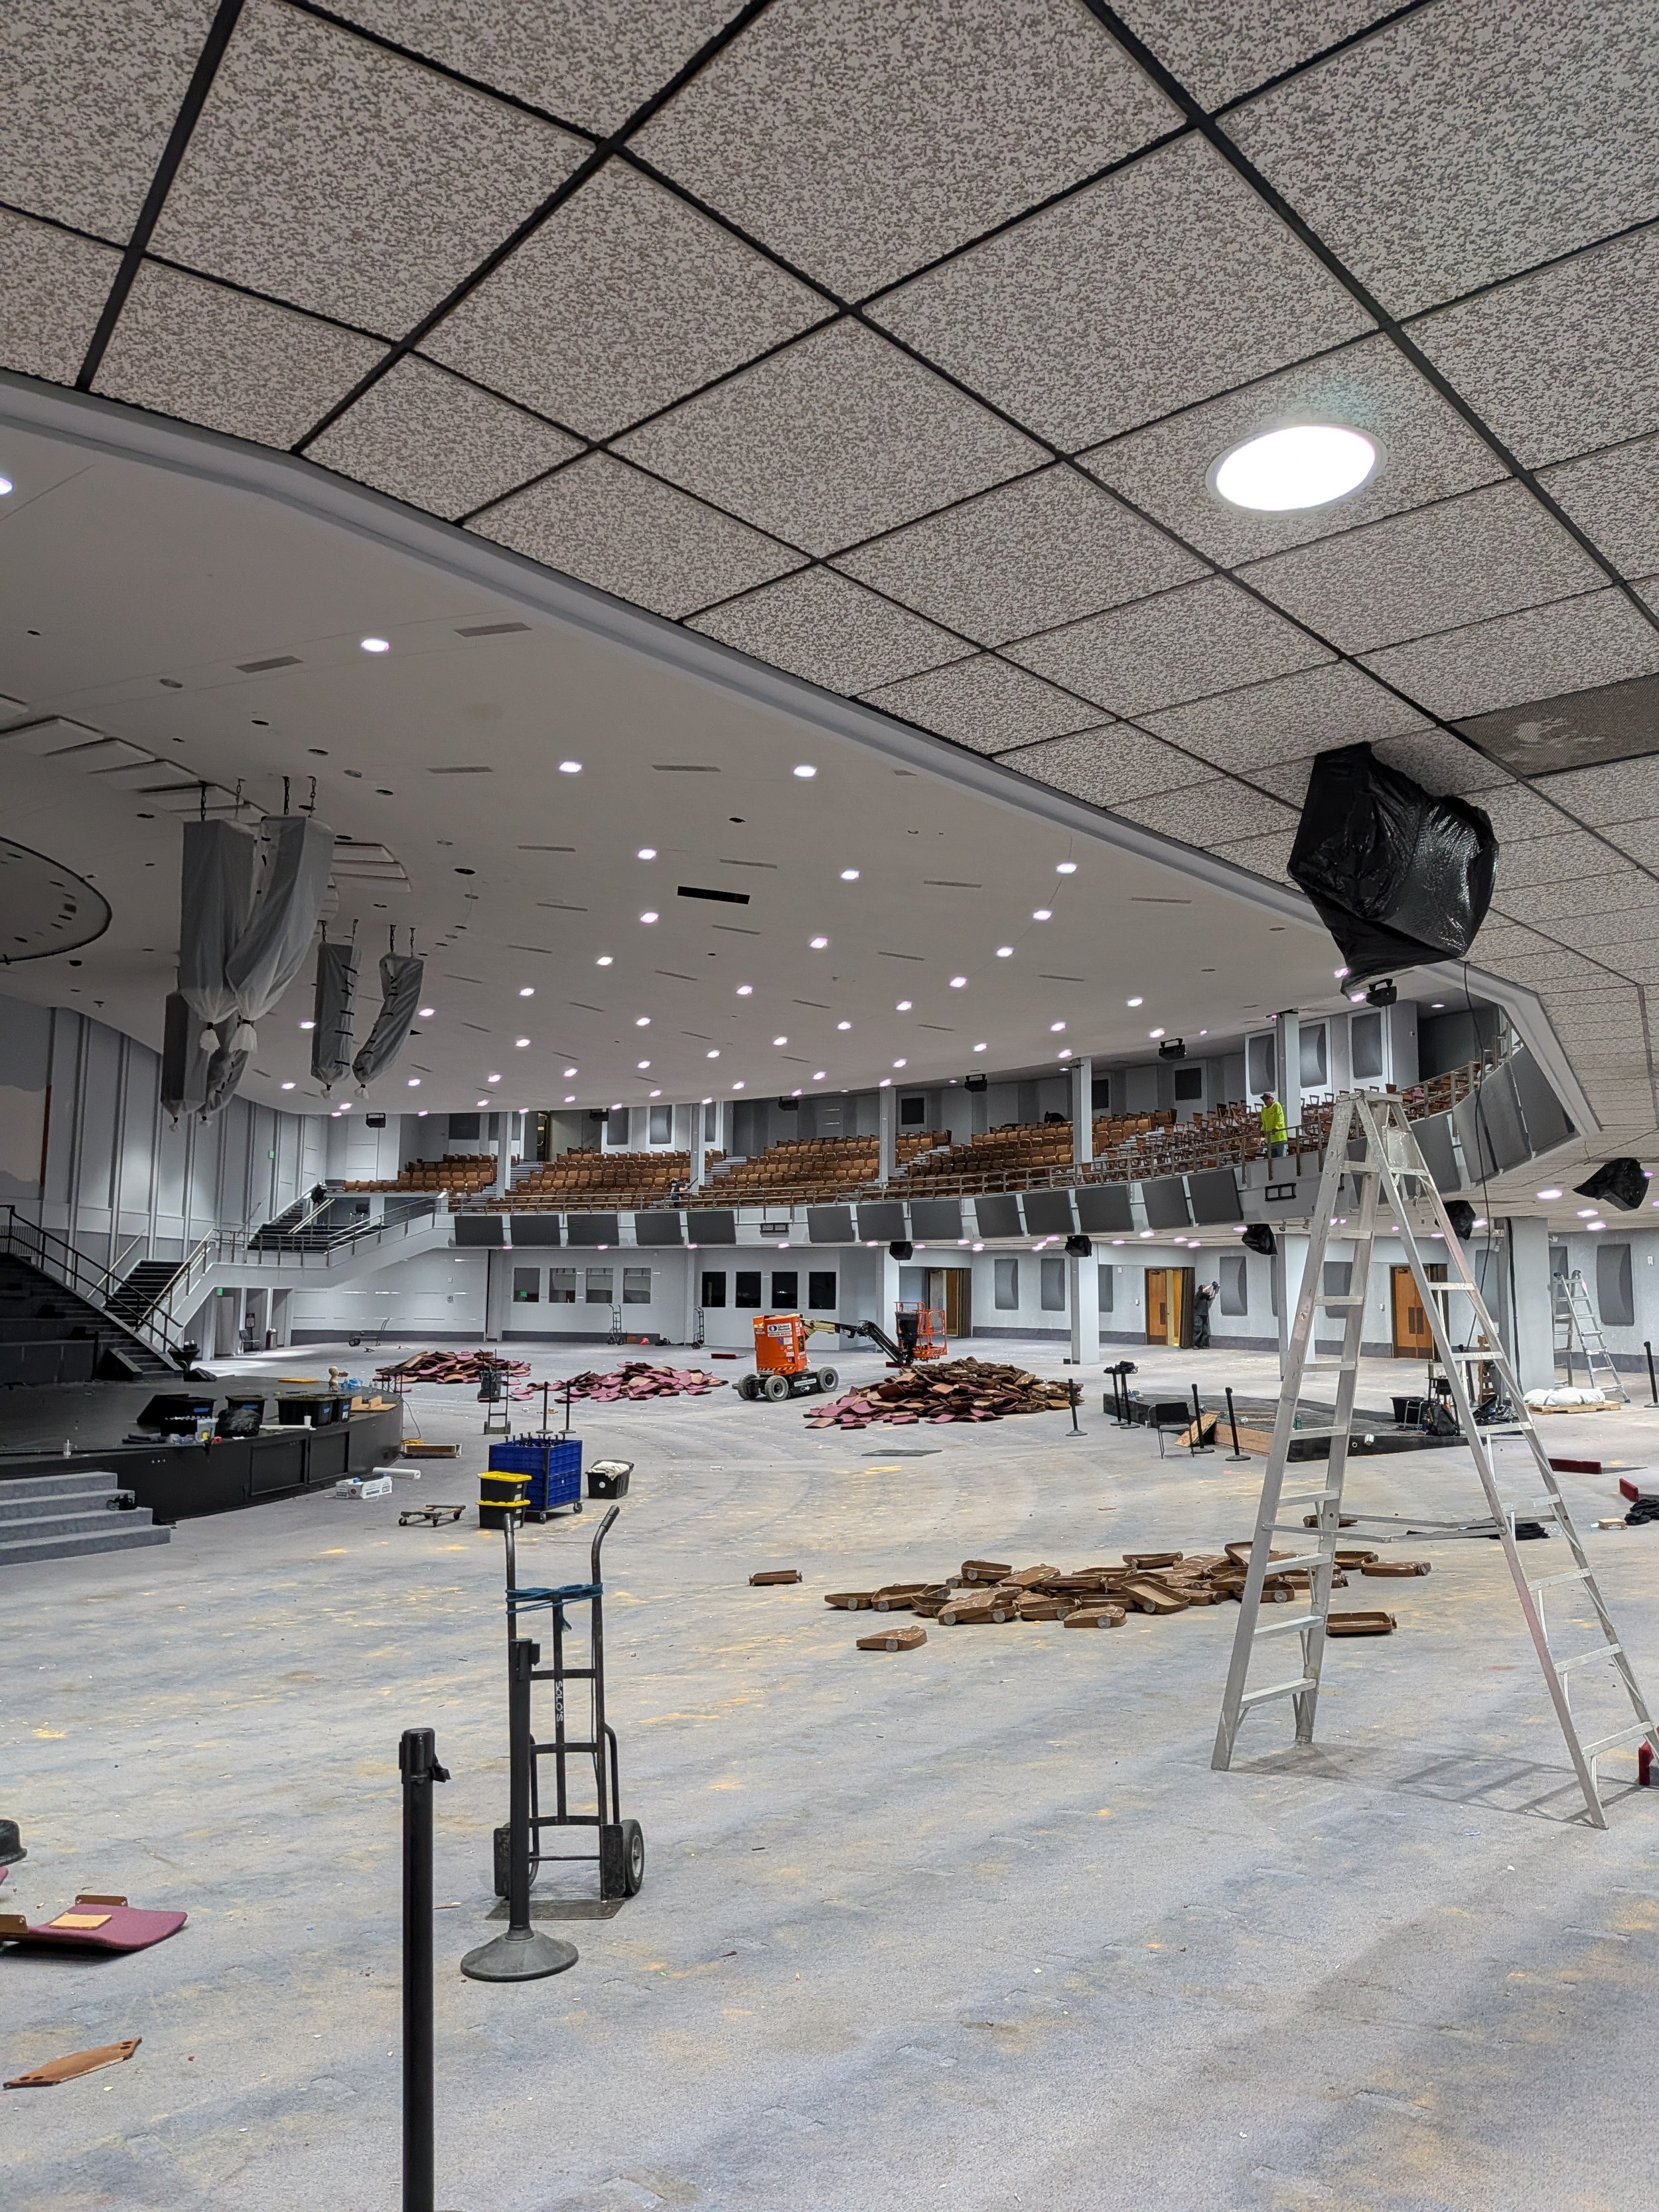
BRAVE Englewood Summer 2026 - Demolition for this project began on June 21, 2026. The Sanctuary, a 13,000 square-foot space used for worship services, had remained largely unchanged since 1972 and was ready for a significant renovation. The project included painting the ceiling black, applying fresh paint to all walls, installing new seating, constructing a new stage, removing the existing carpet, and staining new exposed concrete floors. The improvements were designed to modernize the space while creating a refreshed and welcoming environment for the congregation.
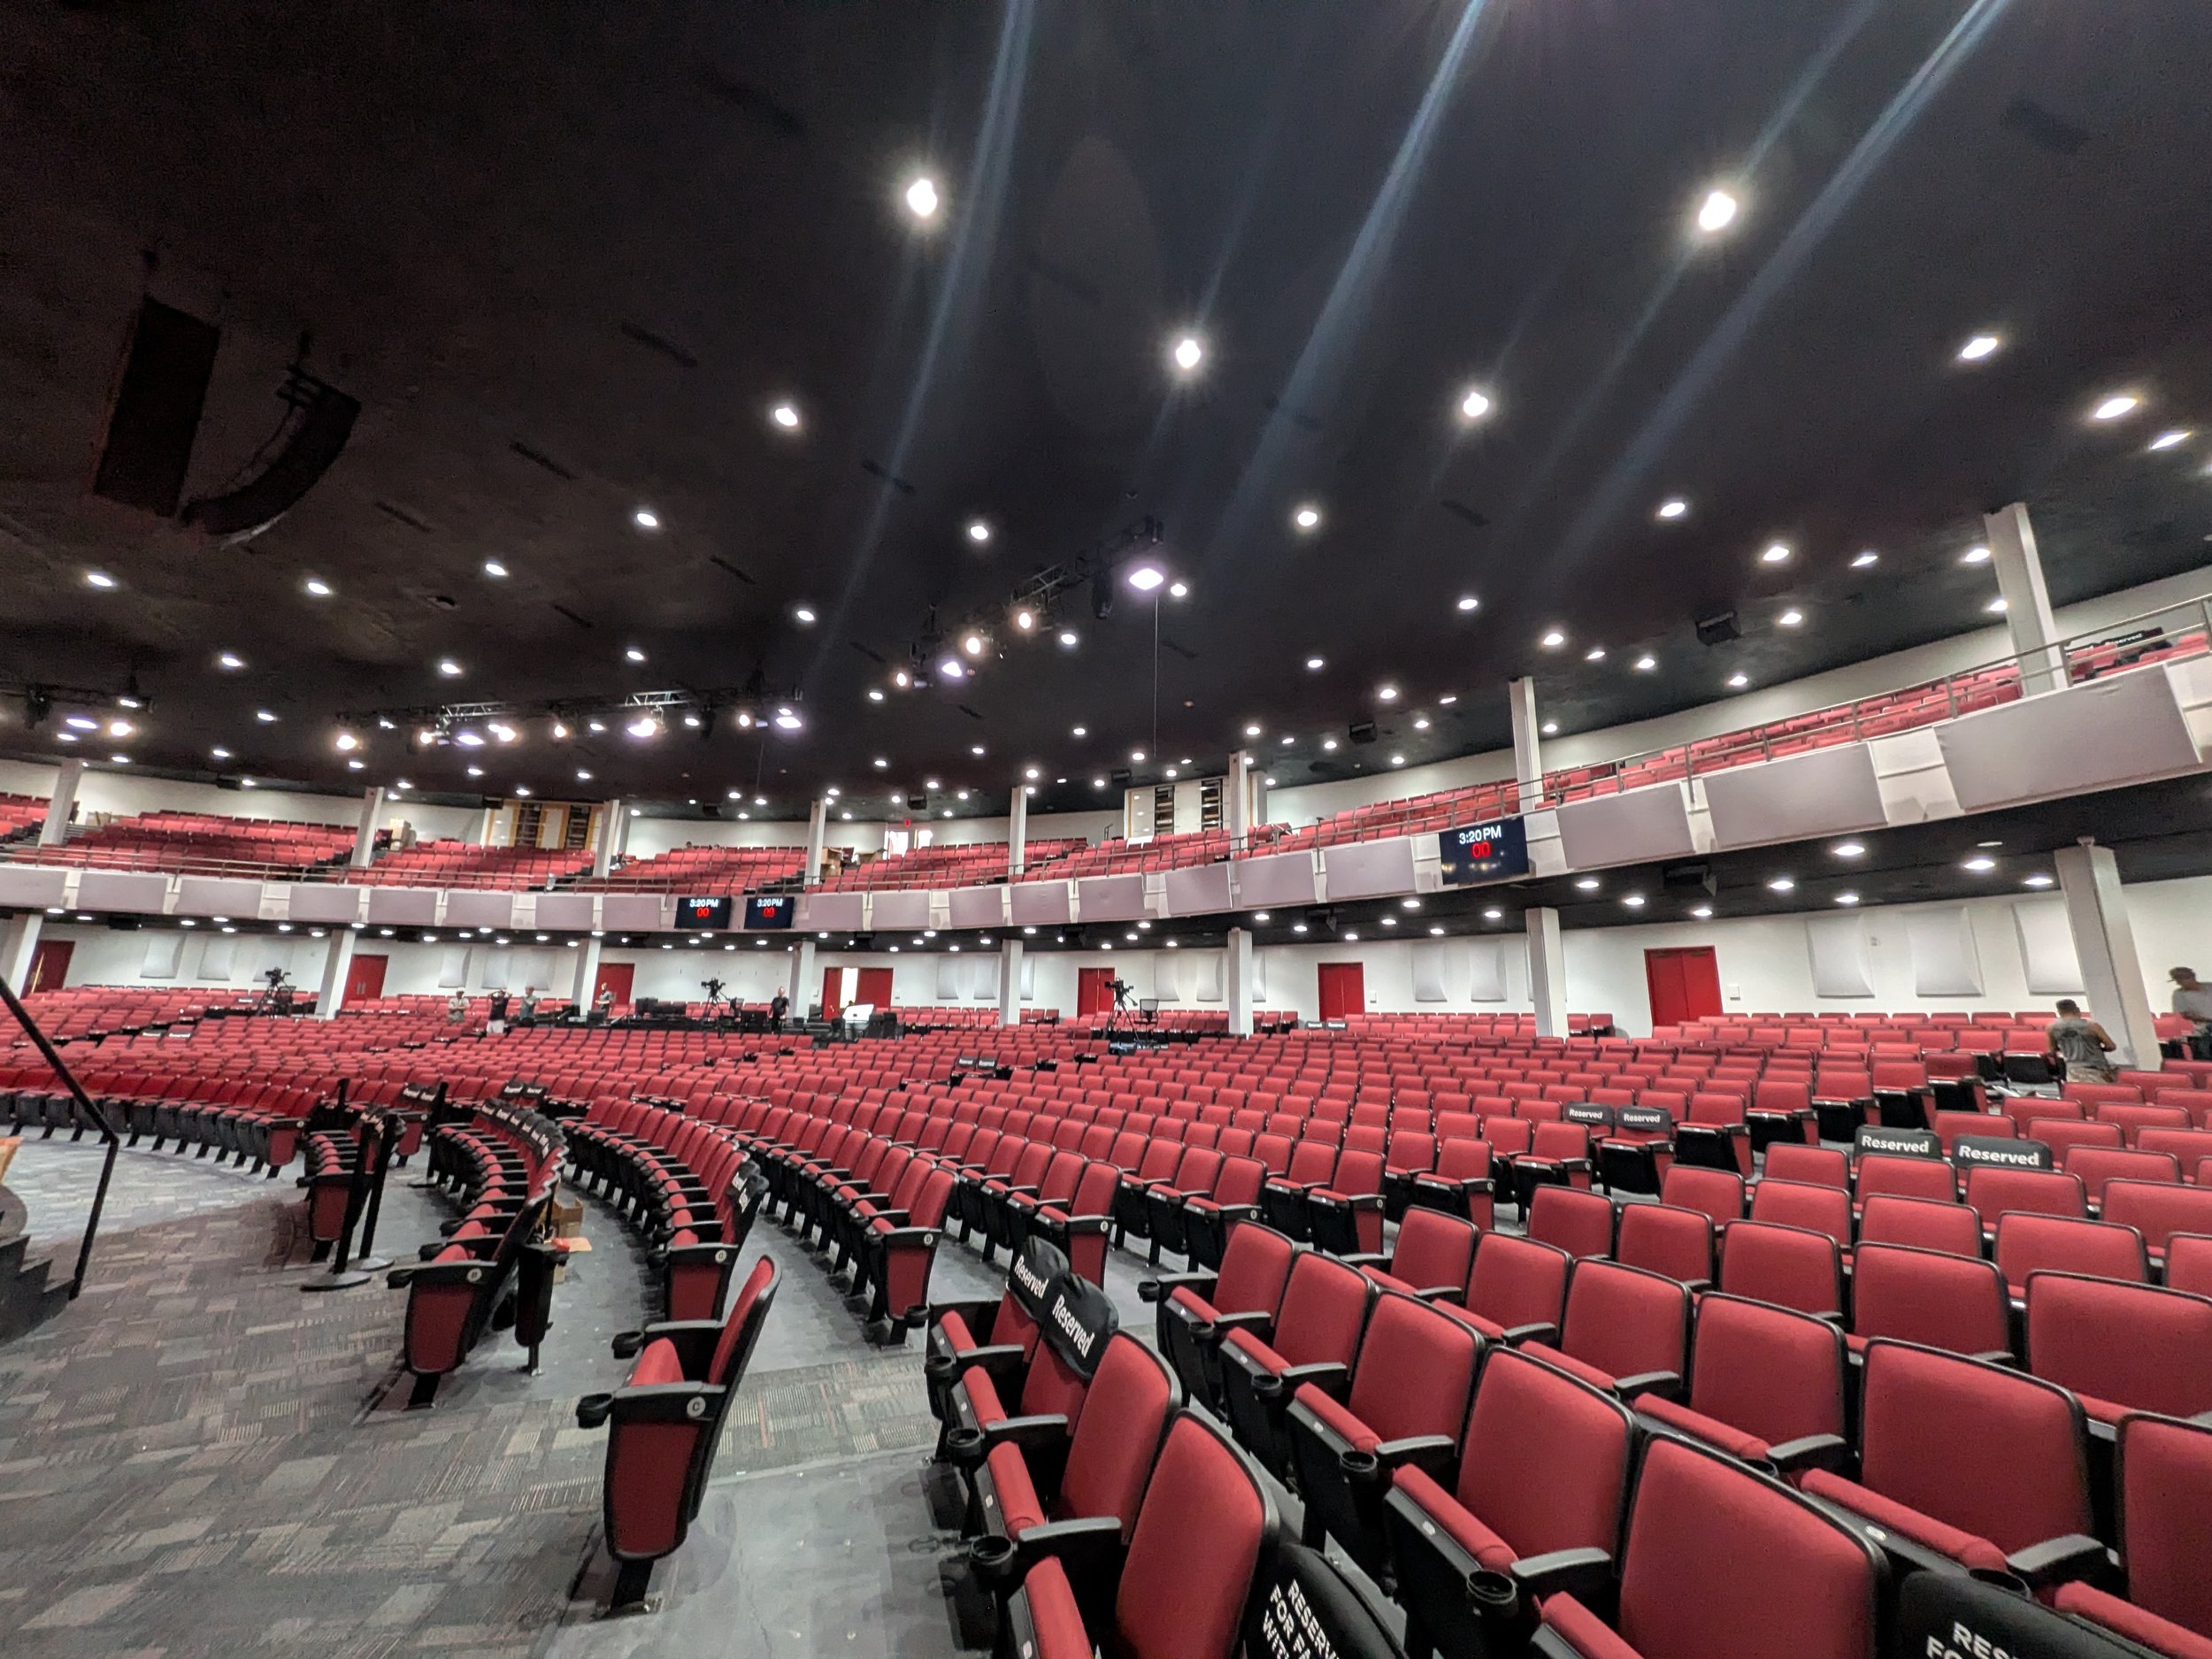
BRAVE Englewood Summer 2026 - September 15, 2026 marked two days before opening day and the masses would get to see their newly renovated worship space. The Sanctuary had been transformed into a modern, refreshed space, that reflects quality craftsmanship and attention to detail. The newly painted black ceiling, freshly finished walls, updated seating, and redesigned stage create a clean, cohesive look throughout the 13,000 square-foot space. The stained concrete floors add a contemporary finish, bringing the entire design together. This renovation has given the Sanctuary a renewed appearance while providing a welcoming and functional environment for worship services for years to come.
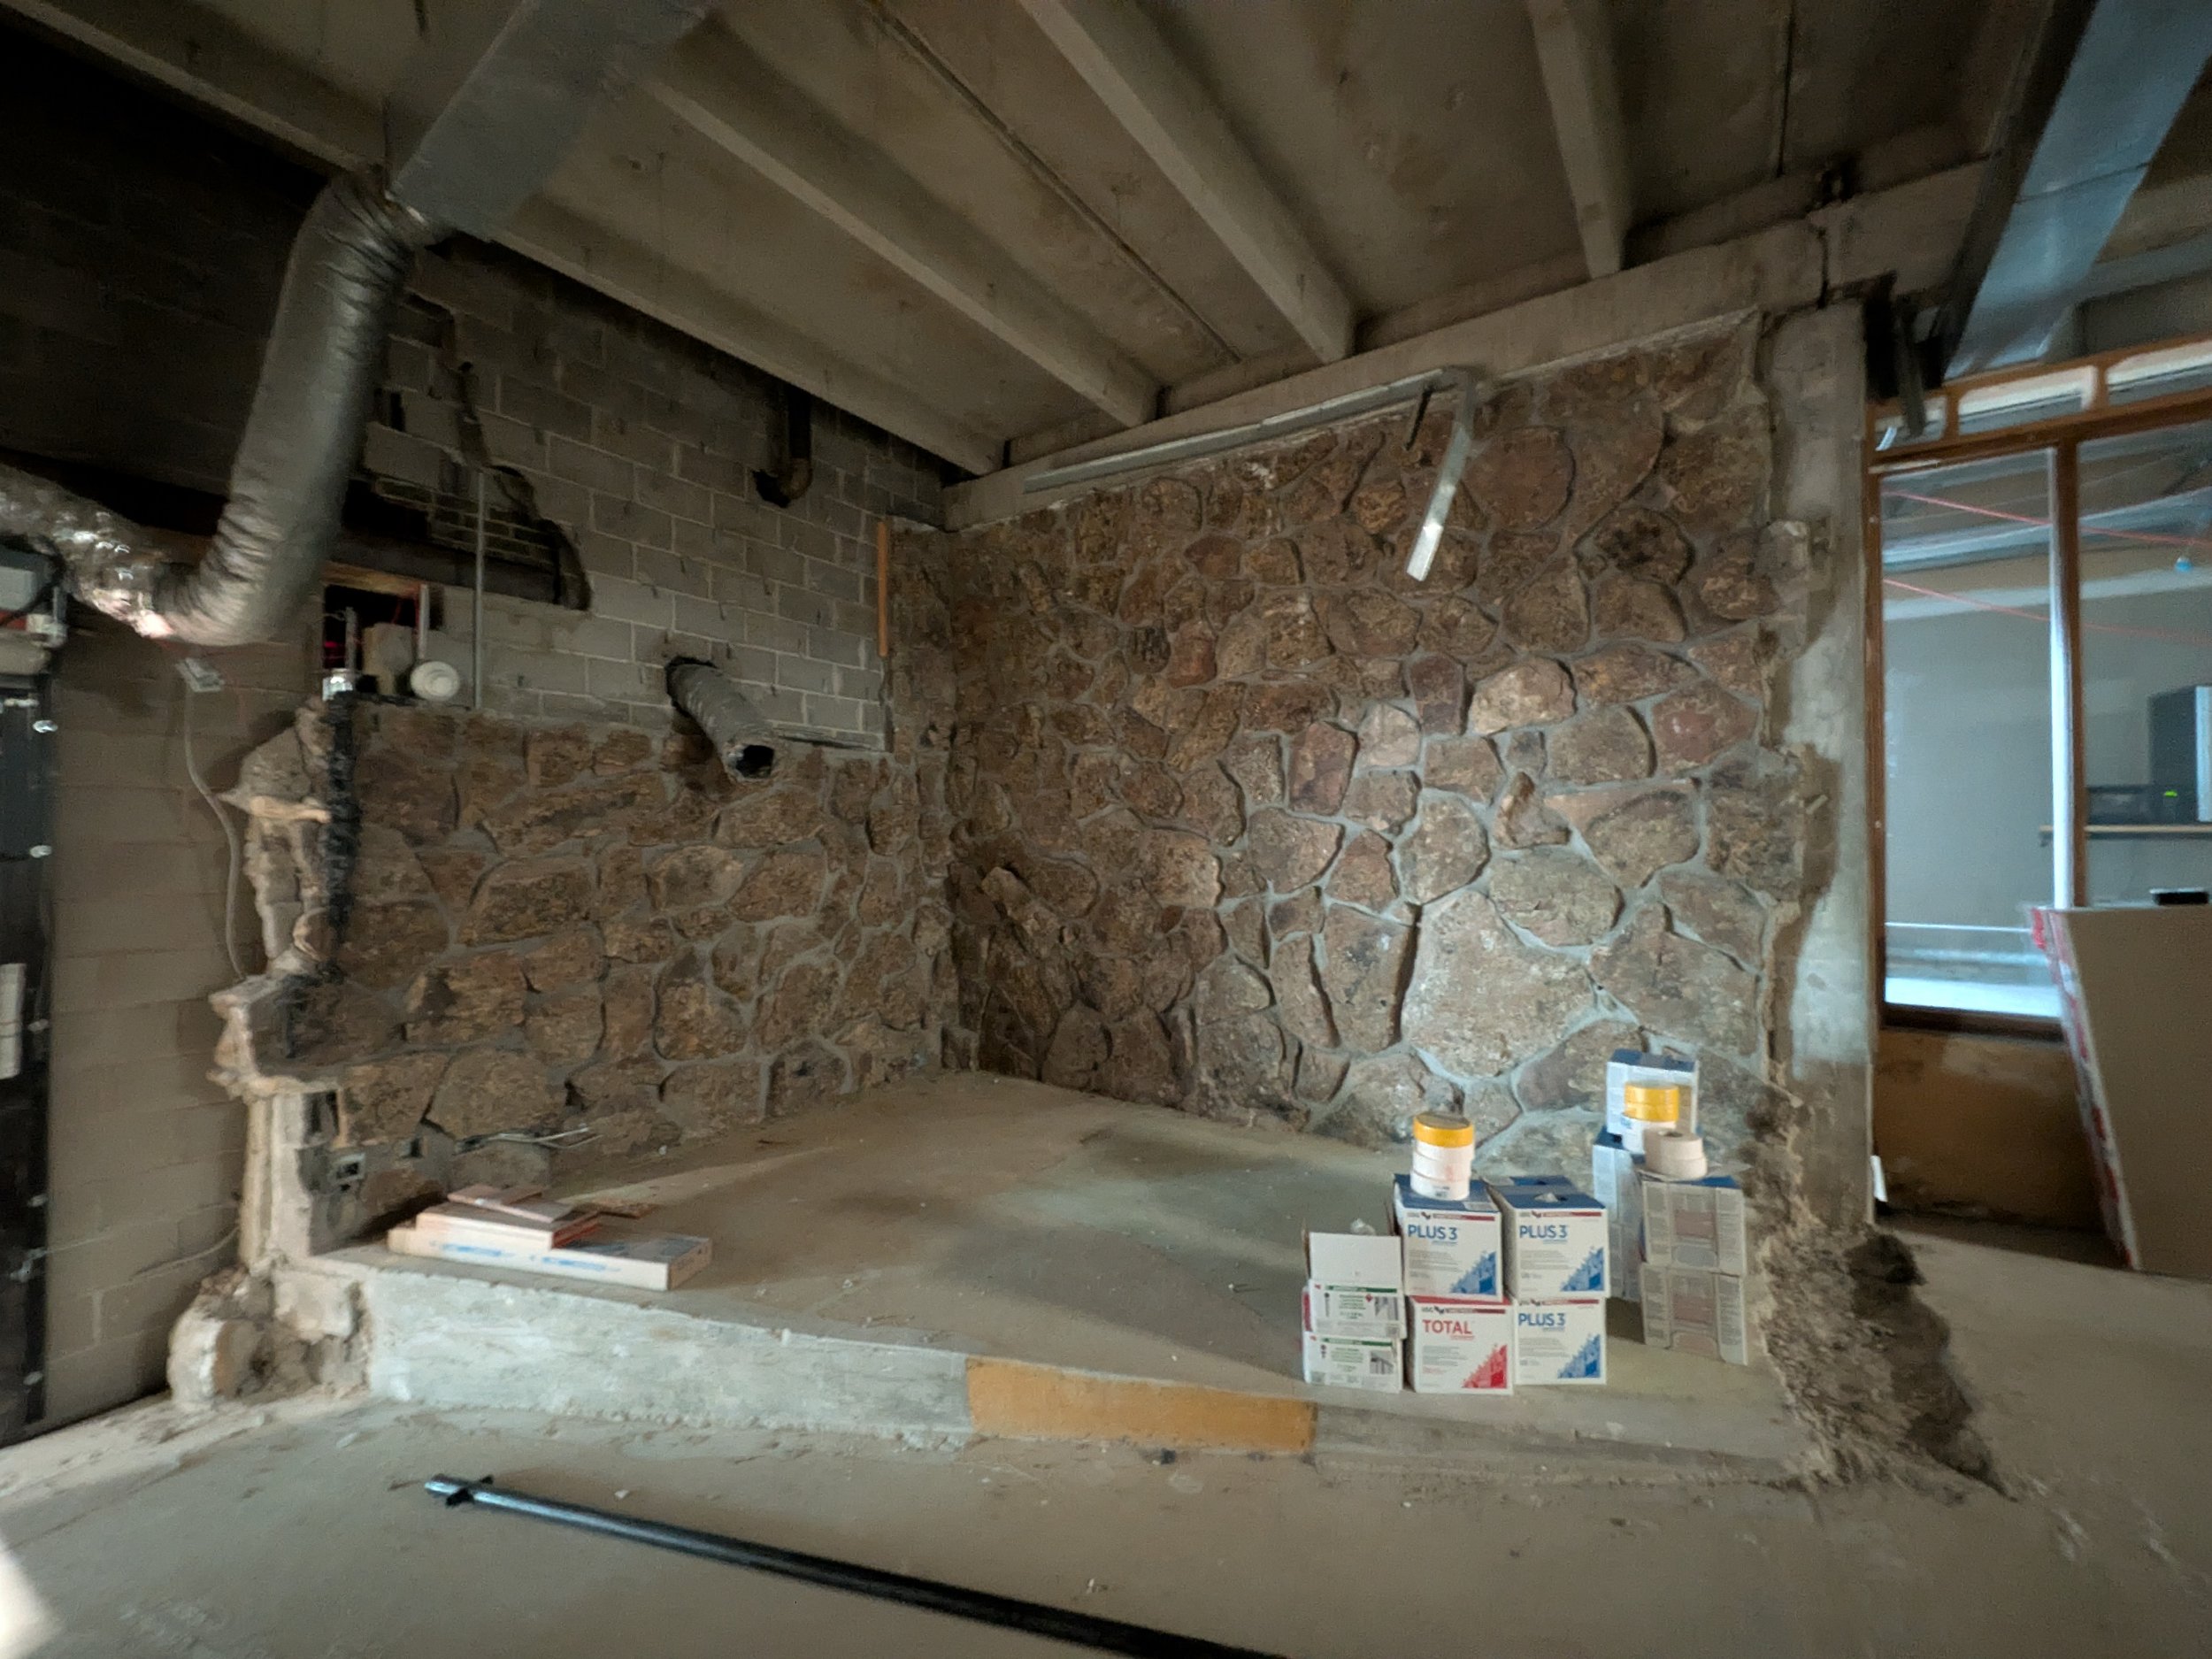
This wall once served as the exterior of the building until approximately 1990, when the church expanded its facilities. Renovation of this area involved removing the existing stone wall and concrete slab, followed by the construction of a new curved wall to accommodate the updated design.
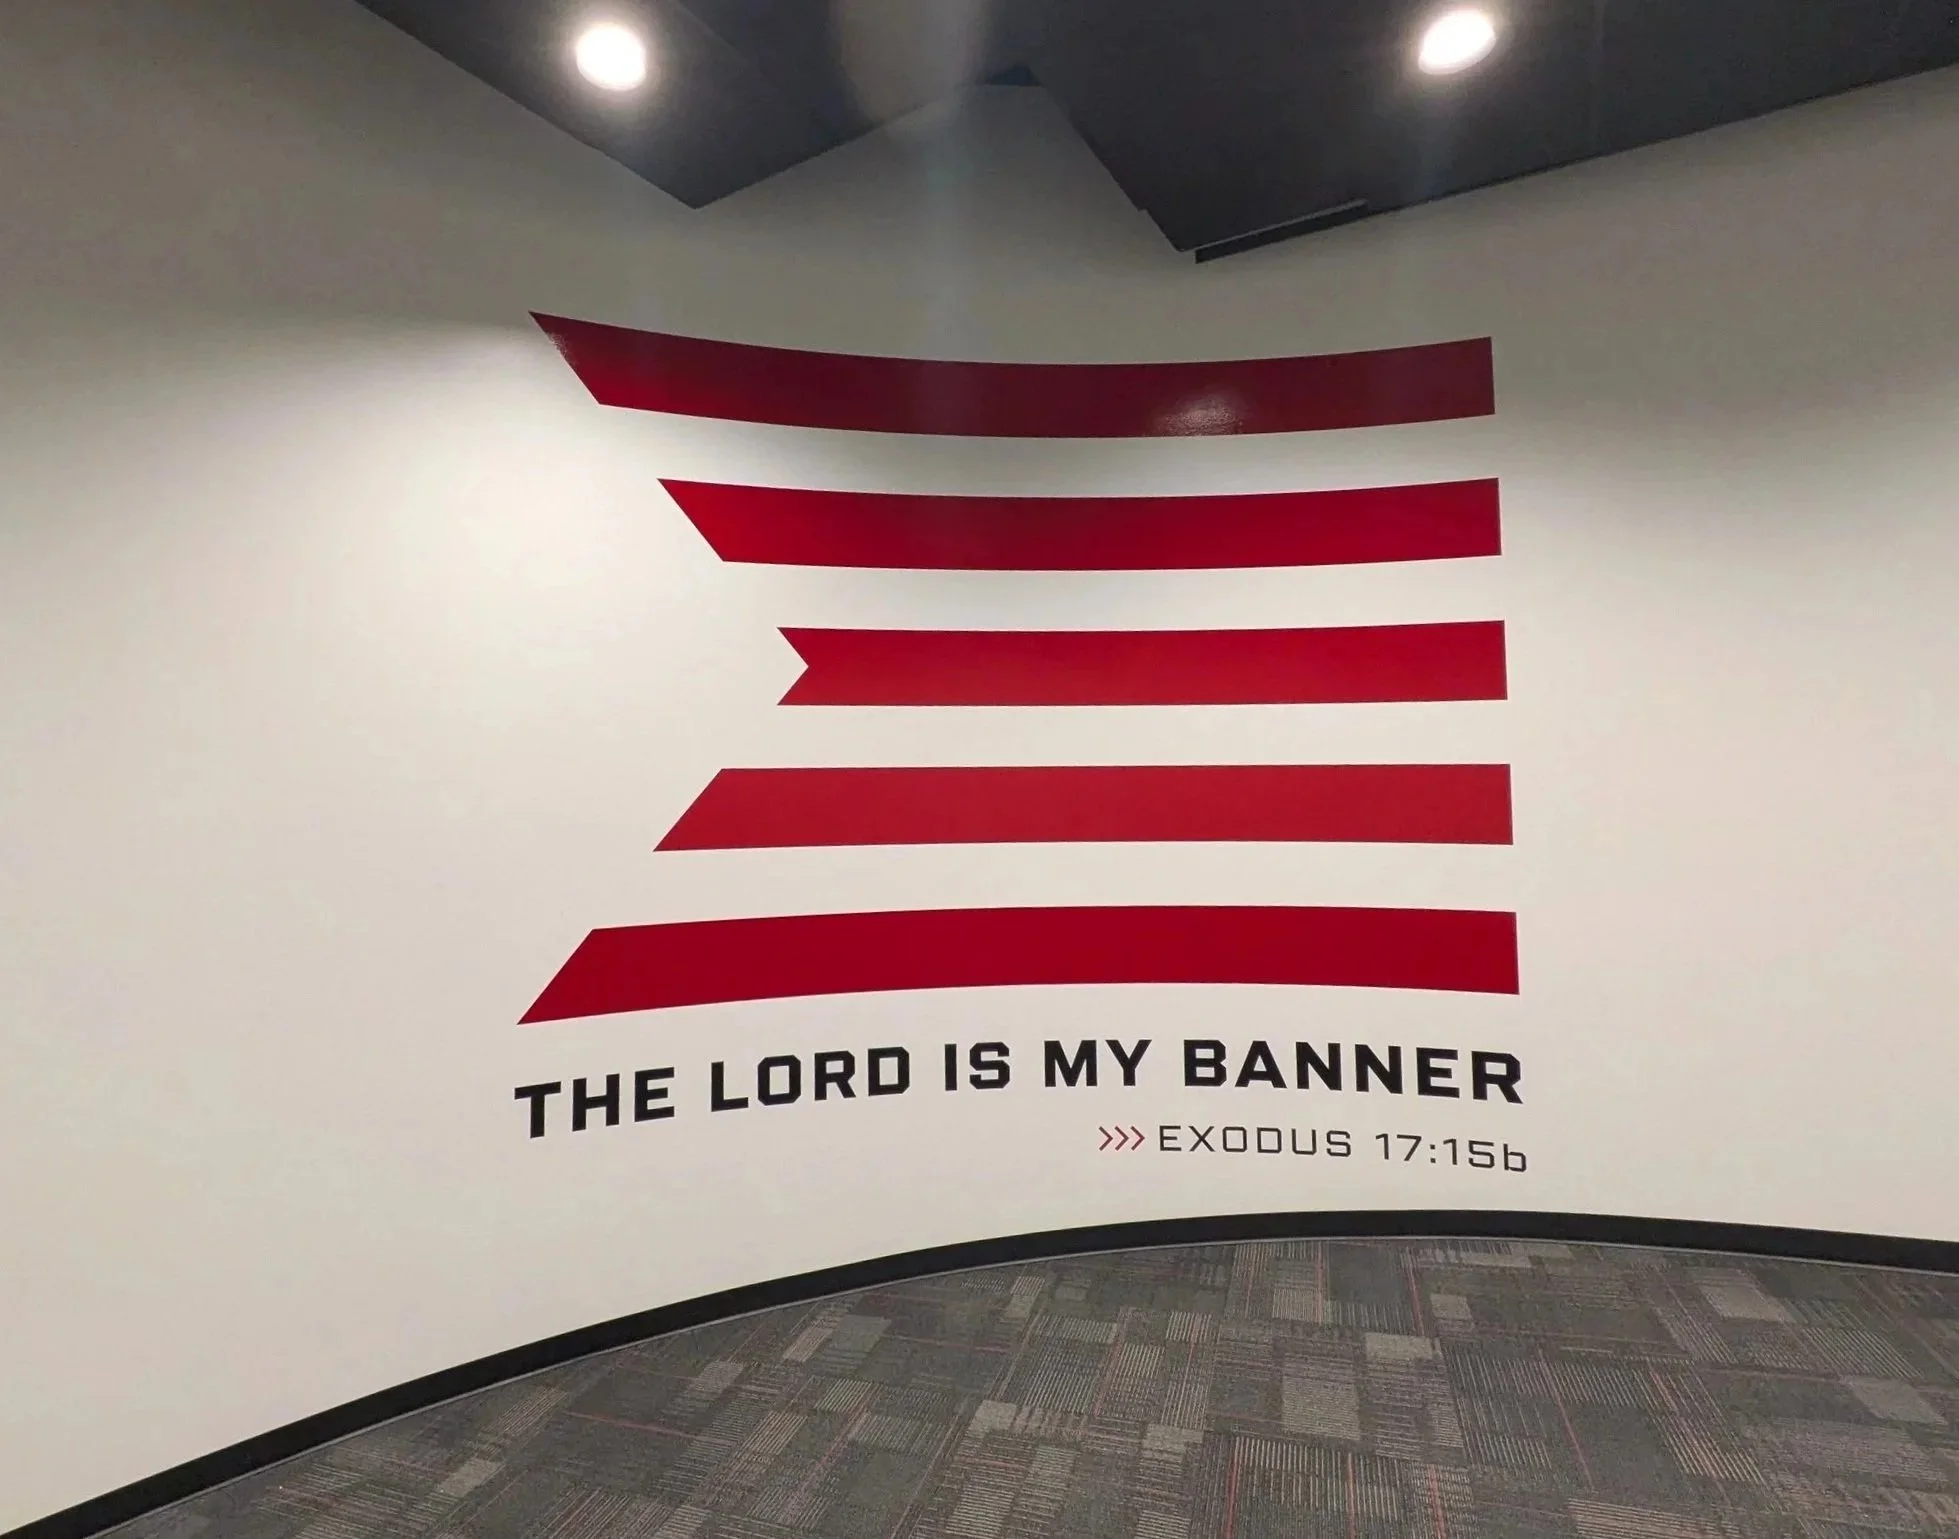
What was once the building's exterior wall has been transformed to accommodate the expanded layout and complement the church's modern design. The renovation involved removing the existing stone wall and concrete slab before constructing a custom curved wall, uniquely designed to complement the flowing lines of the hanging cloud ceiling. The result is a cohesive, contemporary space where each architectural element works together to enhance overall design.
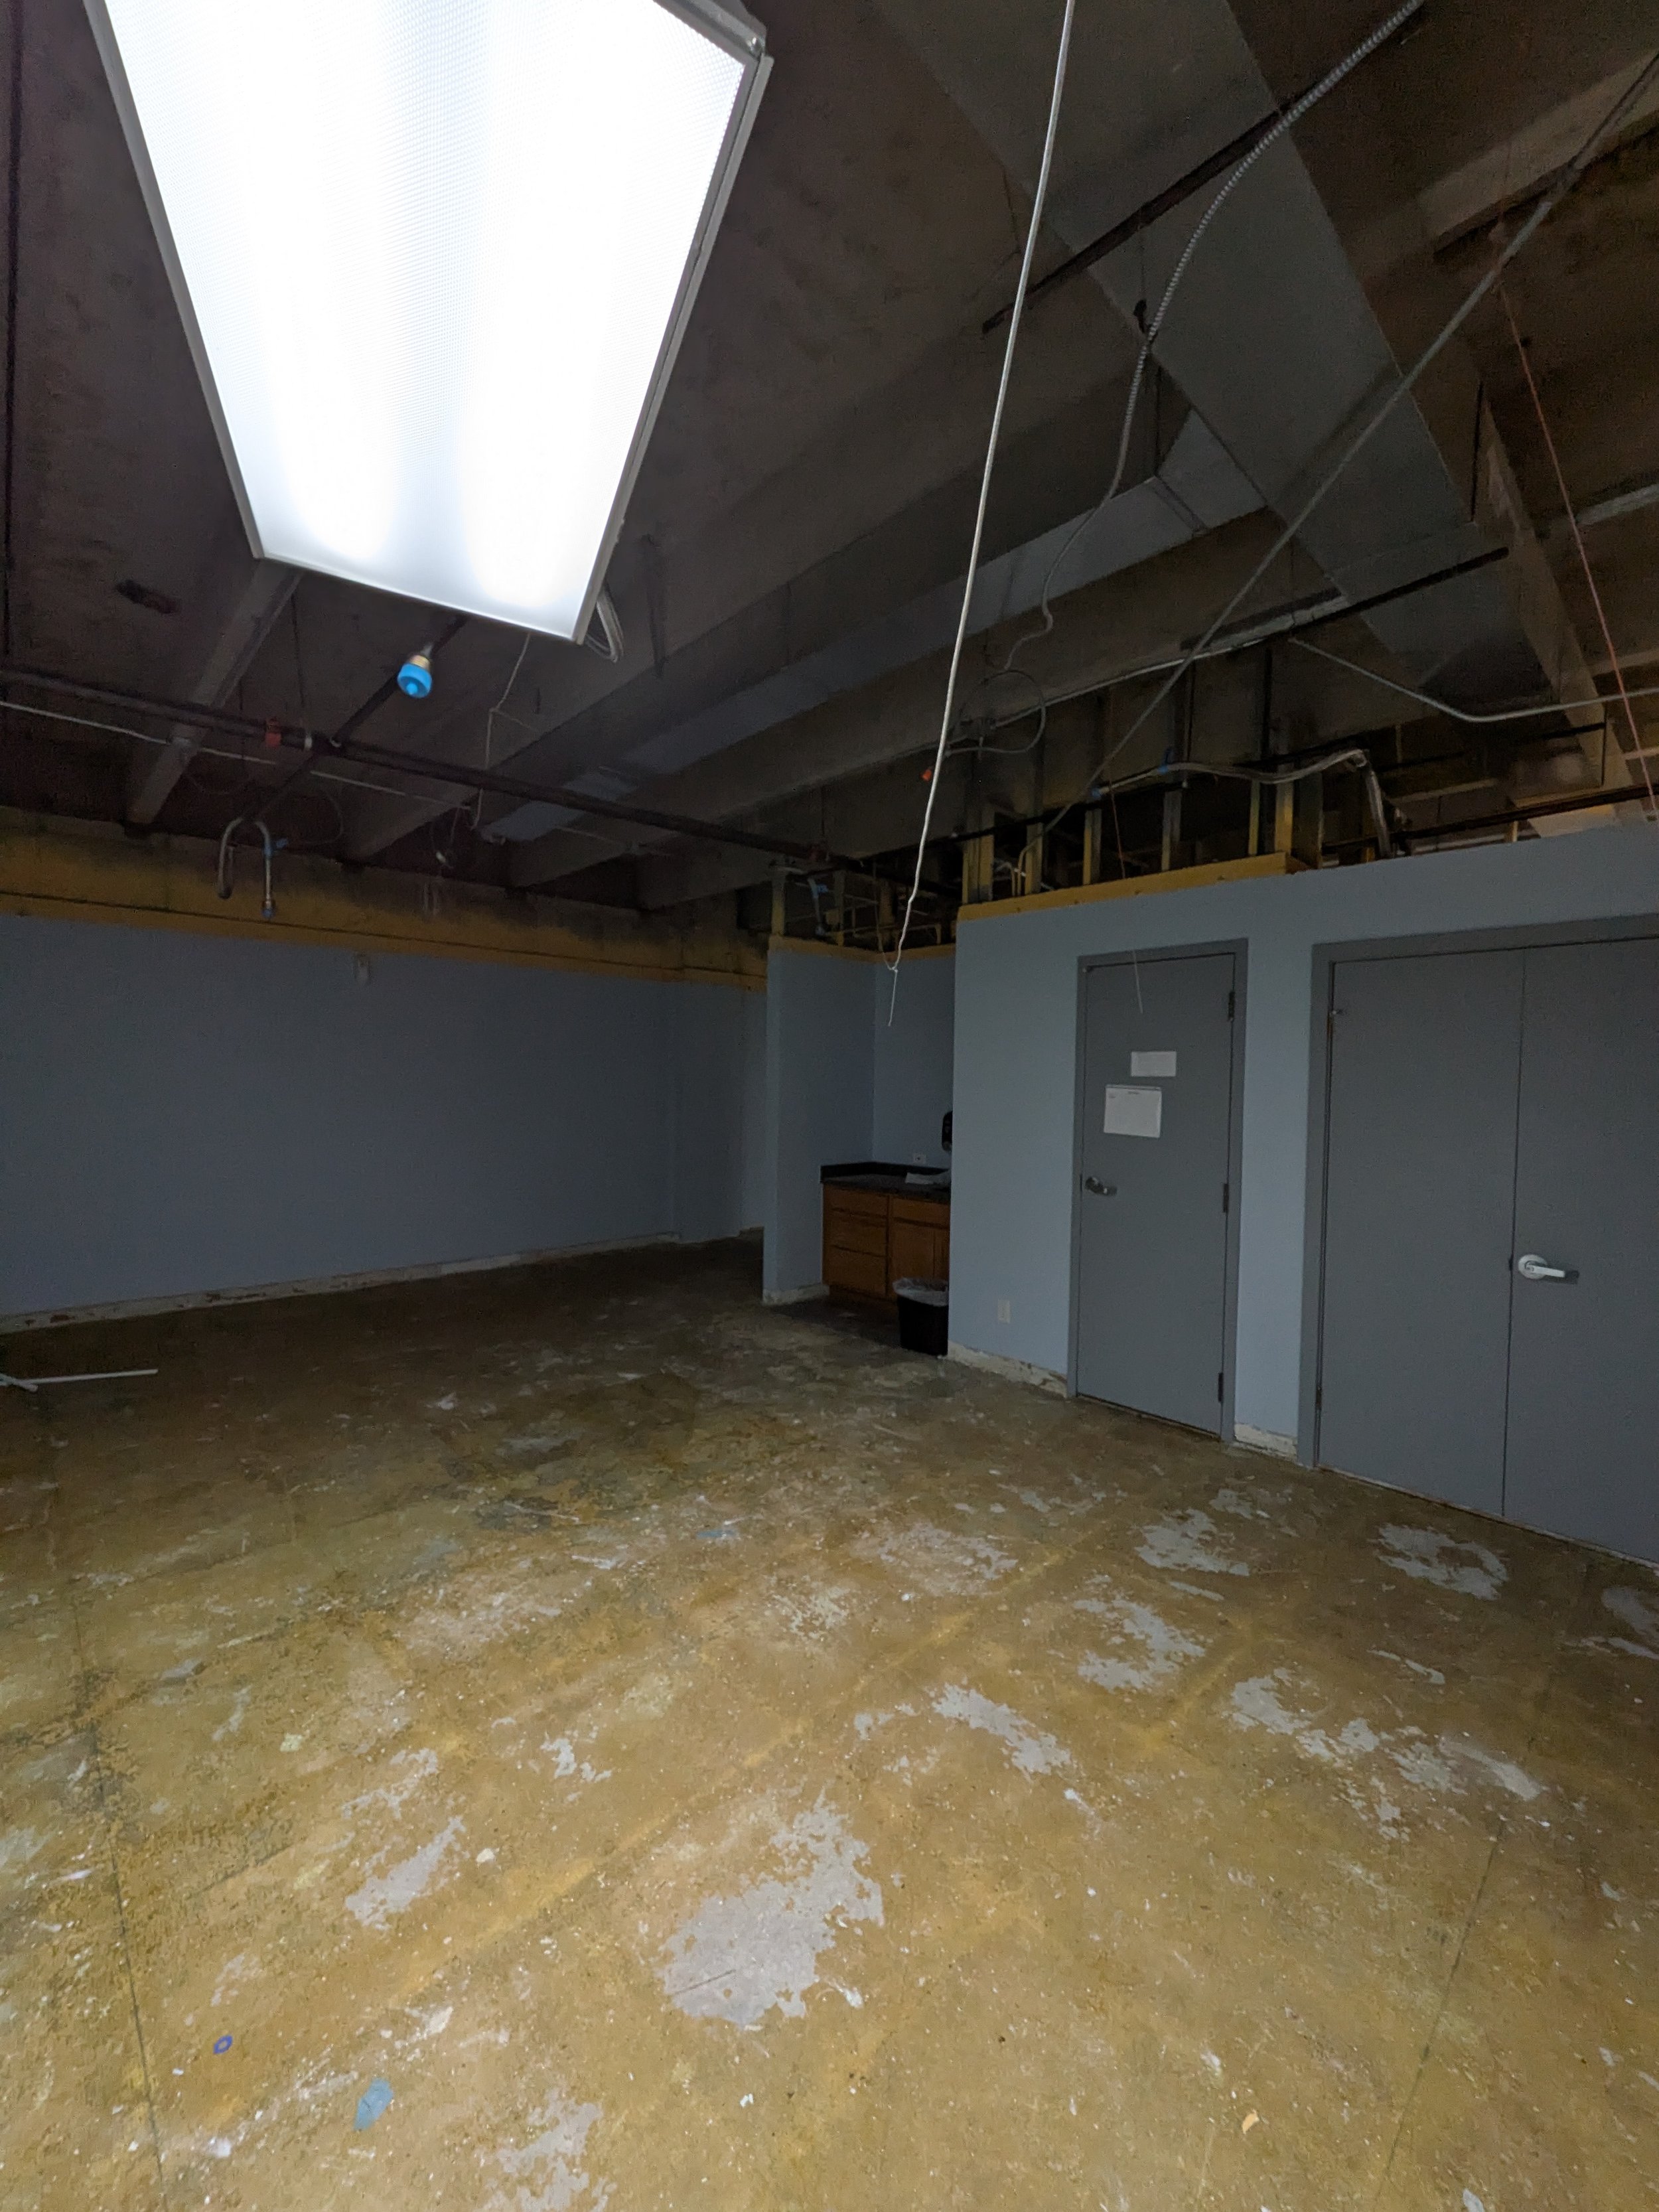
This classroom consisted of an unfinished interior with exposed ceiling infrastructure, a floor that has been removed, dated cabinetry, and limited functional features. The area required extensive renovation to transform it into a clean, comfortable, and purposeful environment.
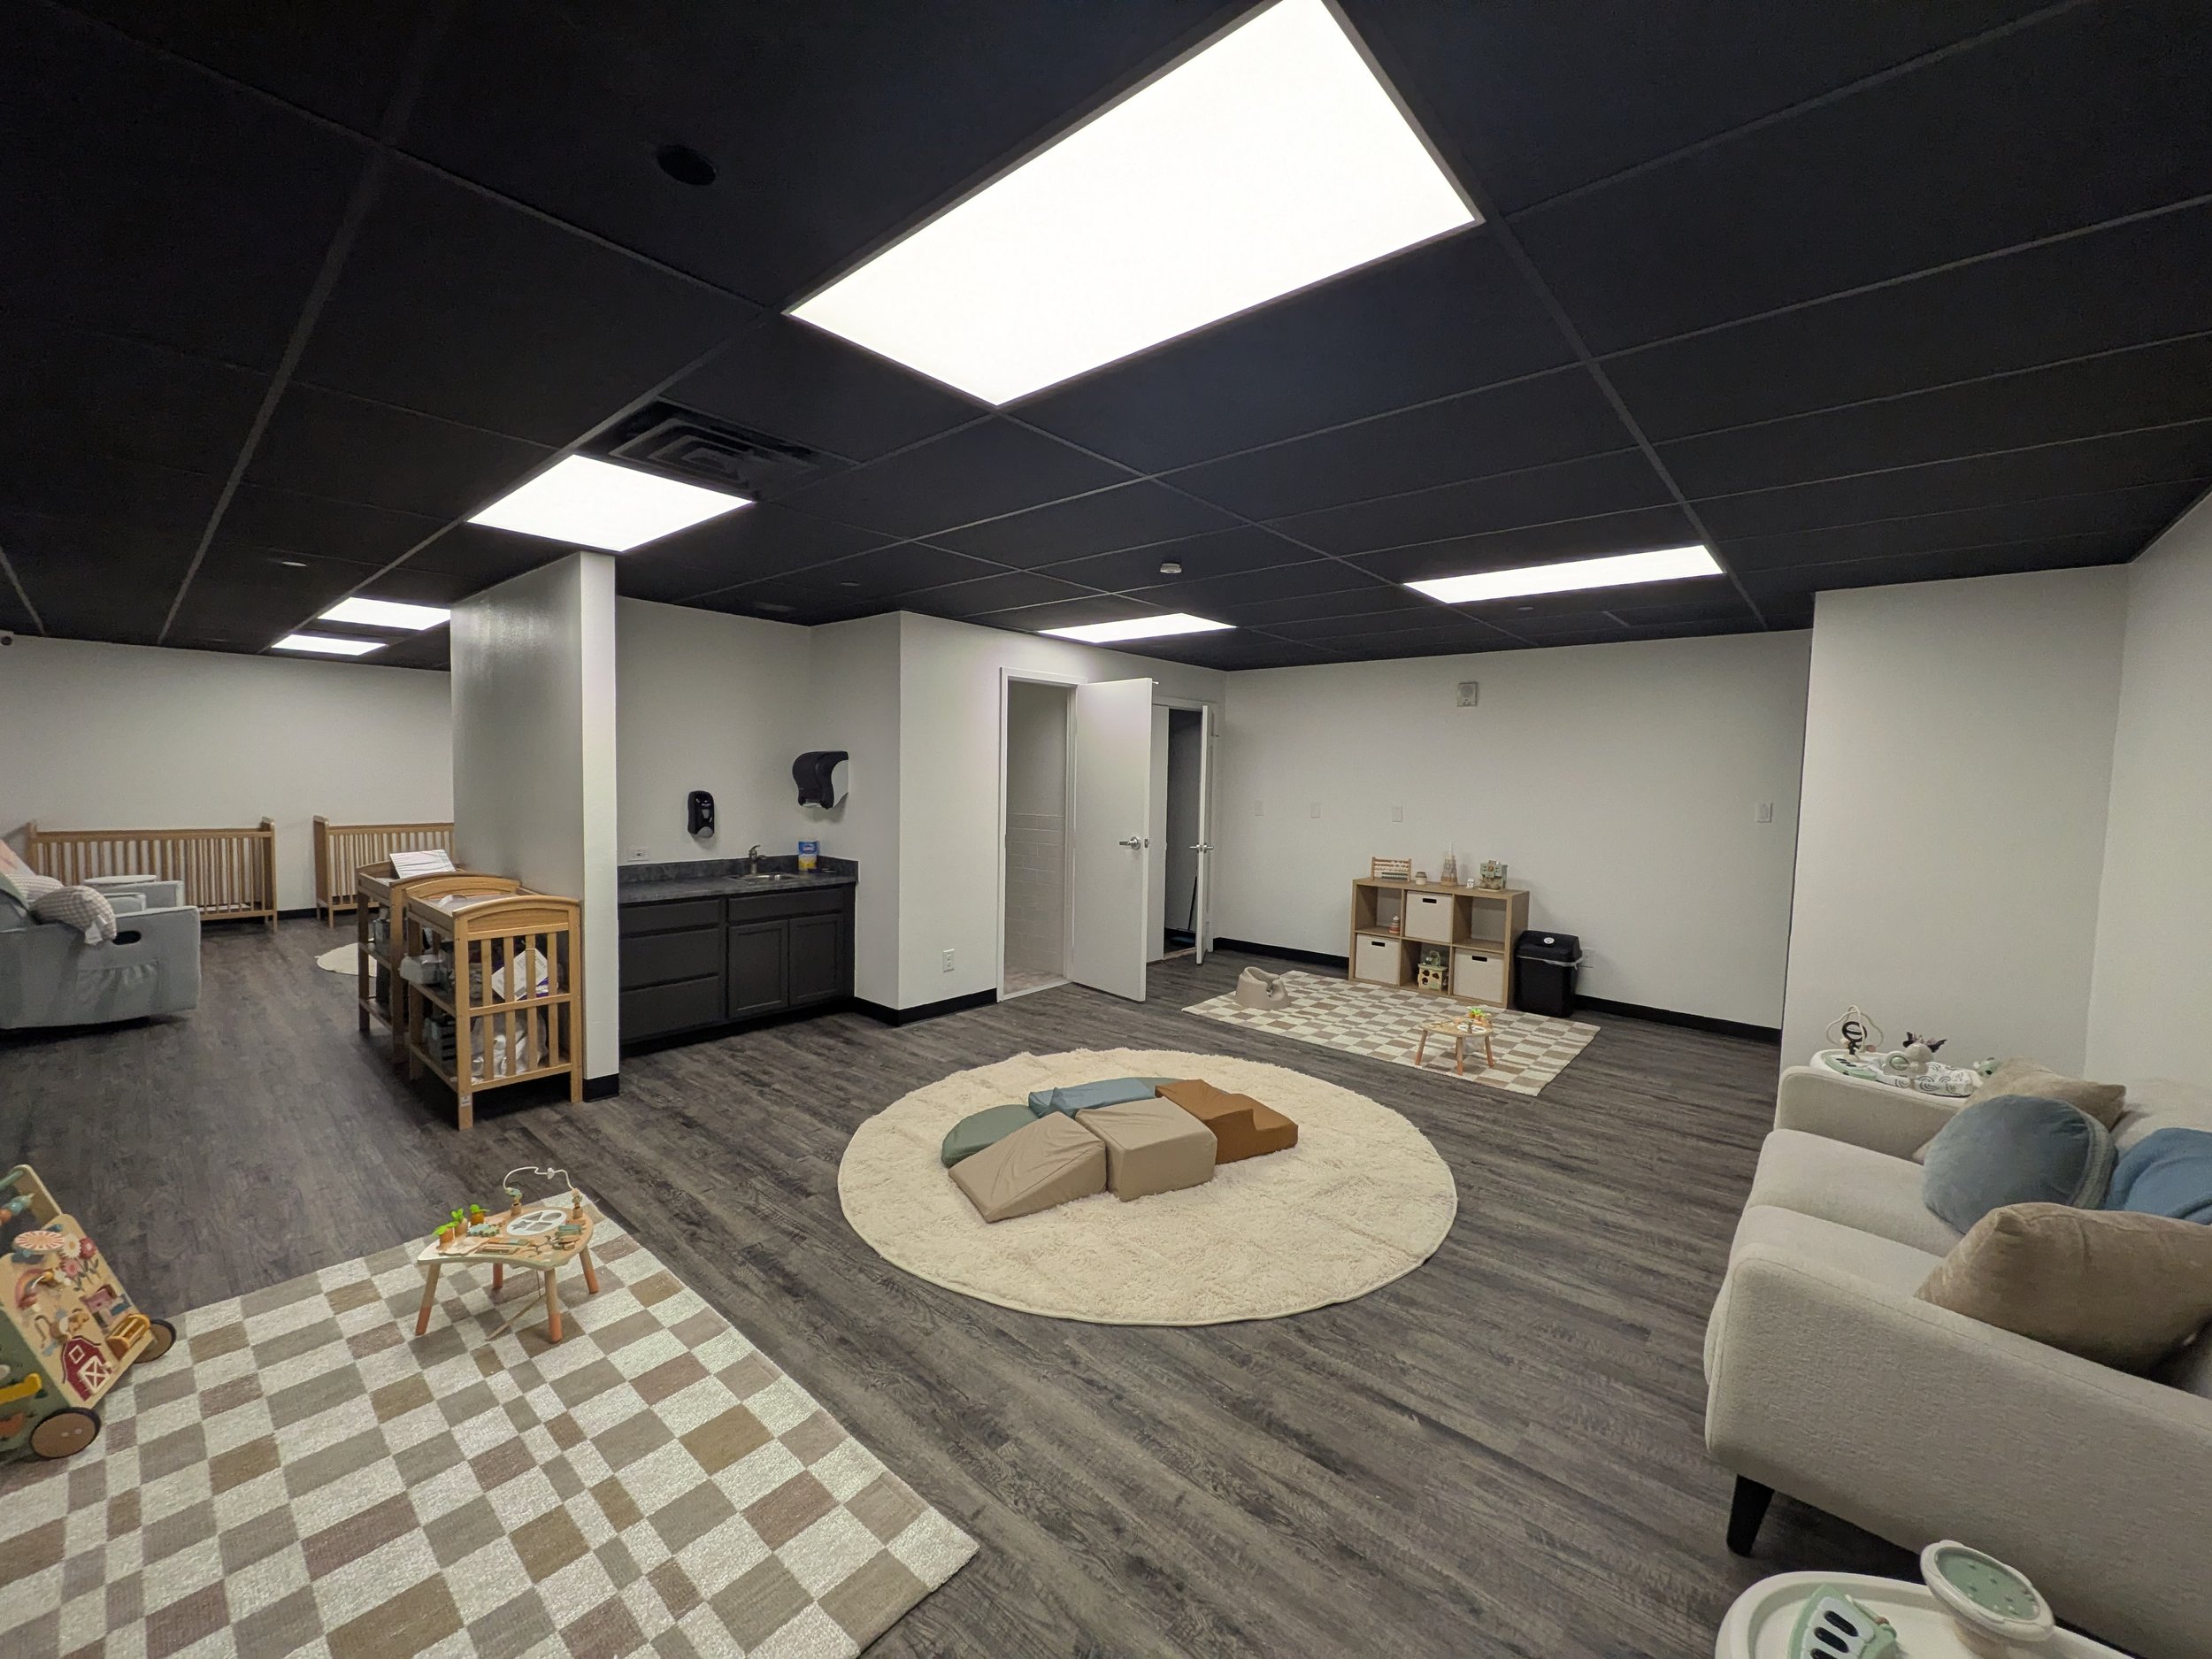
The completed renovation transformed the unfinished classroom into a welcoming, fully functional environment. New flooring, finished walls, updated lighting, and thoughtfully integrated fixtures create a polished, modern space designed to support everyday use while reflecting quality and precision.